Thursday, September 19, 2013

Parking The Car In The Garage And Storing All Of Our Junk!

You may remember when I posted about garage organization (here, here, and here) I posted pictures like this:


and this:

Well, ours may not be quite as pretty but it gets the job done.

We lost a whoooooooooooooooooollllleeeeeeeee lot of storage going from our last house to this house. We had a massive attic, a bigger garage, more cabinets, bigger closets, built-ins, and an extra bedroom. So, we had to get rid of a lot of junk and work hard to get all of our extra stuff into the garage.

With lots of templates and a bunch of planning we got it done. We bought some free-standing shelves for the garage that our builder kindly let us put in place the day before we moved in so we could just load boxes straight onto it and my dad graciously gave us a cool ceiling-hung storage unit that turned out to be pretty tricky to install.

Here is what the garage looked like before the moving day hurricane hit:

Here is what moving day did to it:

Cora had A LOT of fun seeing all of her old toys come out. She wanted them all to stick around for good. I had to tell her that they were for the new baby and eventually she could show him how to use them. We are currently storing all of those toys in sight in the garage. Because of that, she is pretty sure that the new baby is going to be living in the garage.

Here is the garage-ooooooooo after accomplishing the major feat of parking a car in it:

Our main storage sources came from the 2 freestanding units that we bought, the overhead storage that my dad gave us, another not so stable freestanding unit that I rescued from the trash for our old house, and a couple of really ugly rusty metal units that came with our old house and we took with us to this one.

My dad was very helpful in setting up the garage. I usually use the method of "throw it in now and organize it really well later." He insisted that we put things where they were going to end up and we really think about what went on each shelf. He was right! It was hard from me to stray away from the idea of trying to group things together and then have a major organizing party later. I'm glad we went with his method because I still would not have made the time to have my major organizing party yet.

There is still plenty more work to be done to it but we are happy for the progress.

Wednesday, September 11, 2013

One Room At A Time: Master Bedroom!

Finally, I am going to show you a room in our house and not just a random little area. Our new master bedroom is a whole lot smaller than our old one, but it is going to be pretty darn similar. Here's a peak at the old one.


We have yet to put up the headboard, curtains or any art but the furniture is all in place. 

Here is a before furniture shot of new bedroom looking into our bathroom.

I have included some photos of the room on Move-In Day just in case you have forgotten how crazy moving can be:


After furniture:

New bed wall before furniture:

Move-In Day:

After:

The closet wall before the move-in:

Move-In Day:


And, after: 

Another random shot:

Move-In Day:

I don't have an after of this one but you can guess what is going on here.


One of the nice things about our new house is that we get to be on the same level as Cora. We look out our door and can see straight down the hallway into her room. Her room is just beyond the ladder, which, surprisingly, is not a permanent fixture.

I have so many things to show you. Hopefully, I can stick to the two posts per week schedule and catch you up!

Tuesday, September 10, 2013

Walking At Work!

A couple of months ago I wrote a post about Scott's plans for his stand-up / sit-down / treadmill desk. Well it is no longer in plan form. That little diddy has come to fruition.

He had planned to use metal pipes but he changed his mind at the last minute and went with PVC.

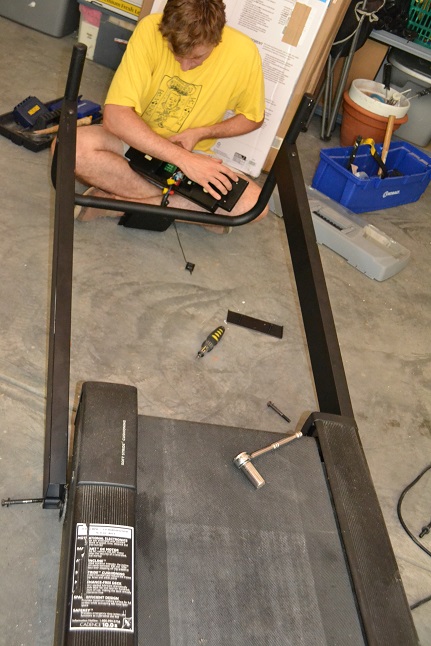
His brother gave him an old treadmill and Scott set to work dismantling it so the handle bar could be placed on the floor.

Do you think he is pantsless? He's not. I promise, but he sure looks it. His name isn't Scott Pants for nothing.


He bought his supplies and got to work. The gluing (Liquid Nails) and clamping of his desktop was next.

Next, he put some pipes together. He bought a PVC-pipe-cutting saw to make his job easier. He just put these boards in temporarily while he was building the desk. They were not the ones he was gluing and clamping.

 In about 2 or 3 hours he had the whole thing assembled.


He waited 24 hour for the Liquid Nails to dry and then he stained the wood.

I suggested that he glue the PVC together at the connections with Liquid Nails just for a bit more stability and he took me up on it! If you are interested in trying to do this yourself please STAY TUNED for more information on this part.

Then it was time to use that sweet stand-up treadmill desk. Well, pretend to use it anyway. He had not hooked the computer and monitors up yet.
Who likes this "Who could be behind that Heart-Face stamp" photo? Secret revealed... it is Scott. There was already one photo in this post of him looking a little insane. So, I decided to cut him some slack and make myself the insane one (by putting a heart over his face).

Now, back to the part about the Liquid Nails being used to secure the PVC pipes together. Did not work. Those suckers were still wet and dripping Liquid Nails over a week after he put them together. He had to wipe them all out and use some glue that was actually made for PVC. So, don't listen to my advice on that one- stick with the experts.

He is going to add some more PVC supports to the base of the desk (also my suggestion! So, we will see how that one turns out). And the next step will be for me to go Shelf City on that place!

Tuesday, September 3, 2013

Pendant Party!

One of the first things we did after moving all of our furniture in and getting halfway settled was to have my handy-man-extraordinaire come and install pendant lights above our kitchen bar counter. The dining room chandelier still looks like this:


It is the fanciest chandelier anyone has ever seen. I had planned on having him install a chandelier while he was here but I wasn't in love with any of the 3 that I had picked out. So, I decided to wait.


When we bought the pendants they looked like this:


Scott added a dose of oil rubbed bronze spray paint to those bad boys.


And up they went:


In other super exciting lighting news, we decided to go chandelier-less and just go with some semi-flush lighting. Here it is:


I am pretty far behind on blogging about house updates. That semi-flush lighting situation is actually being hung tomorrow along with 2 matching buds who will replace a couple of not-my-favorite-builder-grade-ceiling-lights.

This computer is really making my life a lot easier. Because of that, I promise to give you at least one post per week until baby numero dos comes along. pps we still don't have a name for the little fellow. So, if you 

Monday, September 2, 2013

Progress! Man In The Mirror!

I hate to start another post with an apology but that is what is going to happen. I am sorry for the lack of posts recently. I decided that getting settled into the new house and trying to reduce the crazy box collections everywhere was more important than fighting to get a couple of blog posts up. Also, my laptop had been on its last legs for a long time and those legs finally crumbled. On top of it all, my little baby toddler turned 2! So, I focused a lot of attention on celebrating and potty training and other fun things!

Back to the subject at hand... my house and the progress we have made. I am going to start slowly. How about I just show you a mirror going up in the bathroom today? Don't push me. In a couple of days we might look at where Scott's stand-up treadmill desk is or check out some newly installed pendant lighting. You may even get to see the ol' Murphy Bed still sitting in pieces around our house.

Bathroom mirror time!
Here is the bathroom while it was being built:

Here is the pedestal sink that came with the house:
ps that isn't The Man In The Mirror- that is me a few months before I got pregnant. If you saw a photo of me now you would notice a difference.


Here is the sink we bought for them to put in instead:

Installed:

Since they changed out the pedstal sink as a favor to us we didn't ask them to install the mirror too. Scott did that about after we moved in. Here it is:

tada!

I didn't post for 2 weeks and I came back and wowed you beyond belief, didn't I? Sorry! The stand-up post that is coming next week is sure to be more interesting!

Here is a sneak peak of Cora's cubby hole:

Sunday, August 25, 2013

2 Posts Coming Next Week!

I apologize for being out of blog land recently. La computadora (is that right?) did the big ol' crasho last week. I finally ordered a new one and it should be here within a few days. I have 3 posts ready to roll. They just need some photos. They will all be coming together for you shortly. There have been so many changes to our house since we moved in. Lots of little ones, but we are getting to a somewhat organized. I can't wait to share all of the details with you very soon.

Thursday, August 8, 2013

We Have A House!

Actually, we have had a house for over a week now. But there is such an unbelievable amount to do to make that lovely house livable that posting on the blog has not even been in the realm of realistic things. 

Today, I have a few minutes before Cora wakes up and I thought I would share some photos with you. These are from our final walk through that we did about a week before move-in day. Since that day there have been lots and lots of changes. Most of them involve boxes being piled all over the house and big random piles of things. Slowly, areas are getting organized. 


Here is the front door. Isn't it pretty!?!

Cora is always excited to check out the new house. We took her on the walk-through. But we didn't let her see the house during the big move. We worked hard to get her room ready (enough) for her and surprised her with all of our things magically ending up in the house. Here are Scott and Cora checking out the guest bedroom.

The view from the guest bedroom: 

Just wait until you see a current photo of the garage... things have certainly changed. 

Here is part of the kitchen. 

This is the view from the kitchen looking into the living room and out onto the 2nd floor porch. 

Here is another view of the living room. 

This is the hallway in the main living area. The tiny door is to Cora's cubby hole. 

Here is Cora's bathroom: 

Cora's favorite activity of the day was rolling around in her closet like a wild lady. I am sorry to say that she no longer gets that opportunity. It looks like that closet is going to be box central for a while. 

Finally, here is a view of our master bedroom and bathroom. The cabinets are tall and it is fantastic for the tall folks out there like myself. 

Thanks for reading!